HOW WE GOT INVOLVED
This large detached property had fantastic views and setting but the existing property didn’t make full use of these. It was proposed to re-design and extend the domestic property to make better use of the site and to generally improve the quality and size of the living accommodation.
Having worked successfully with both Architect and Contractor on similar previous projects, Edge Structural Design Ltd were approached for the structural design of the extension and numerous internal alterations.
WHAT WE DID
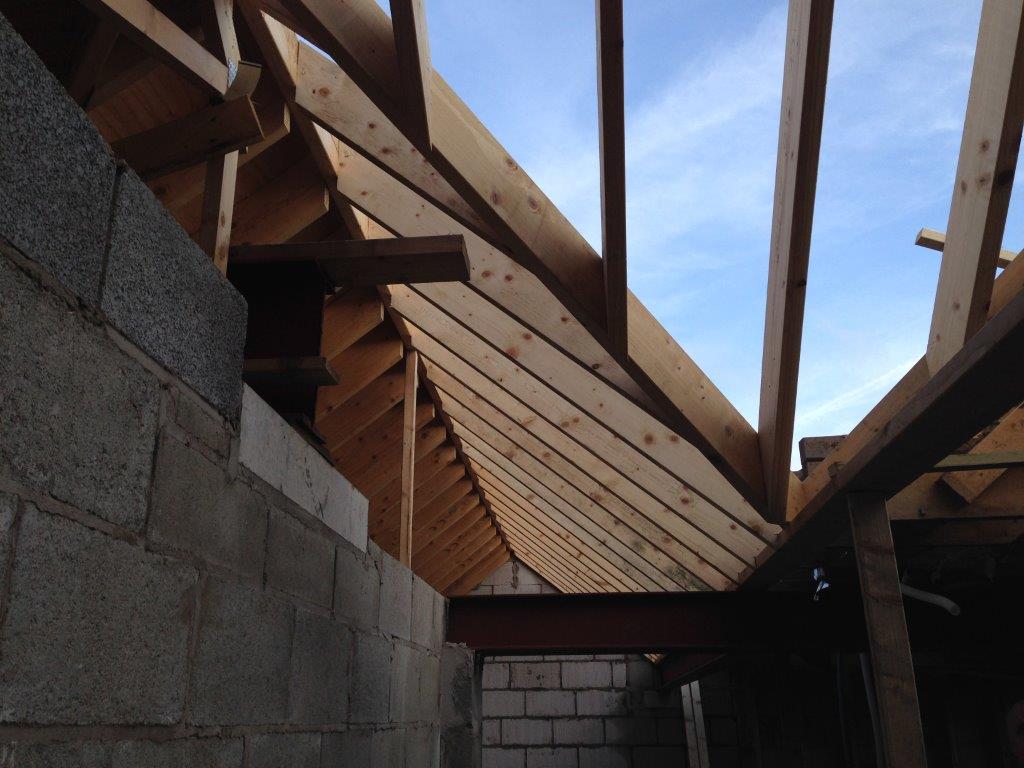
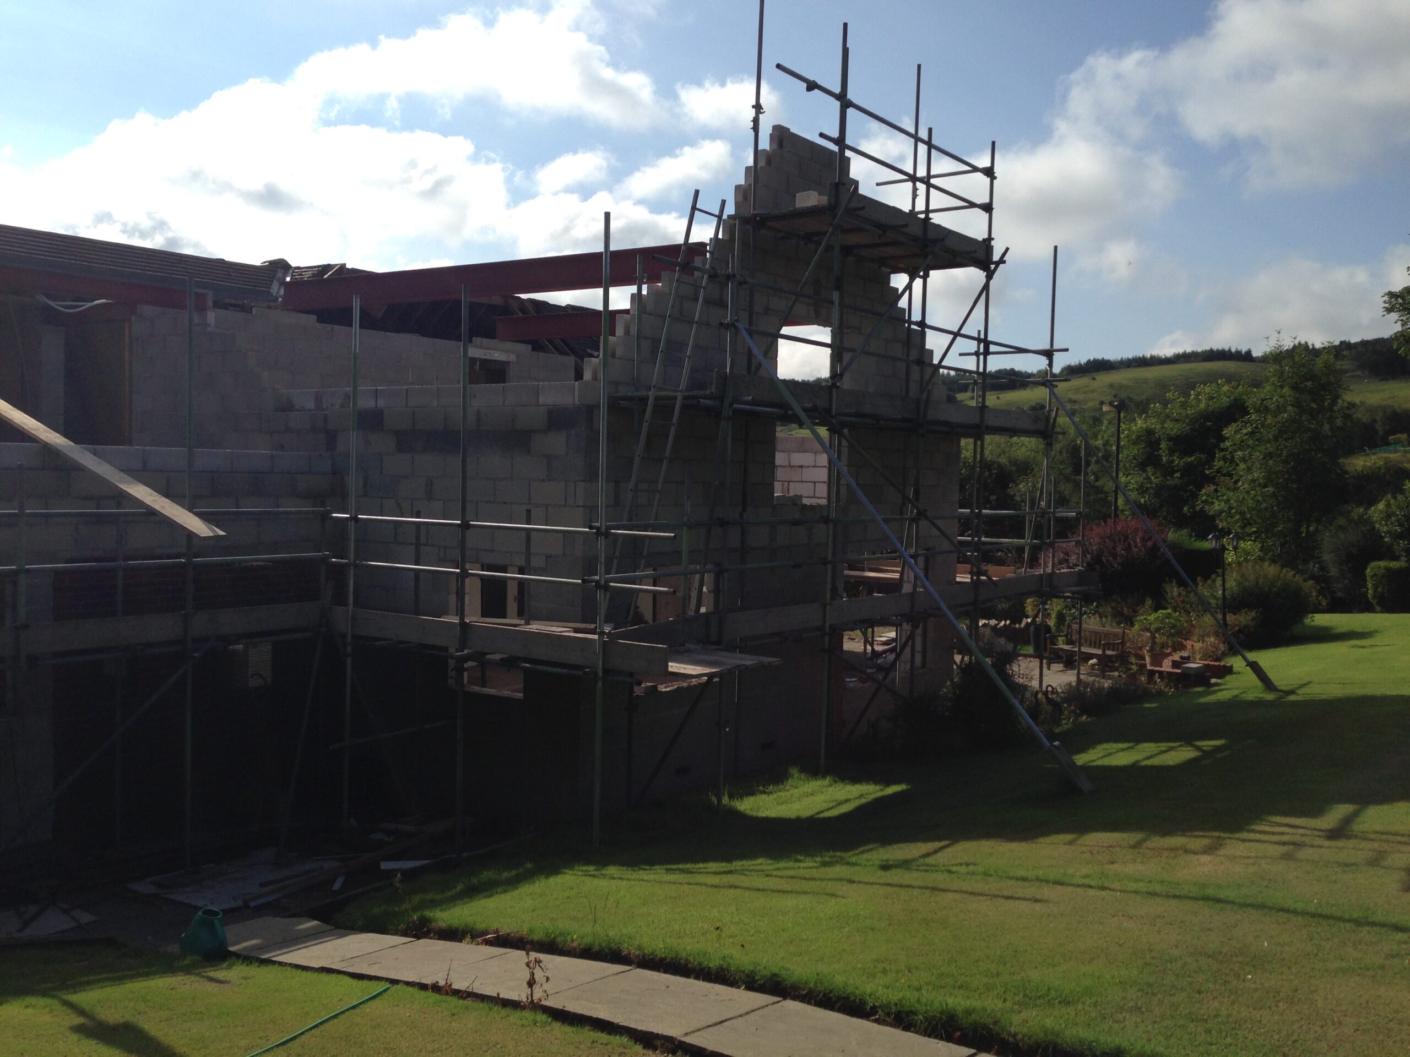
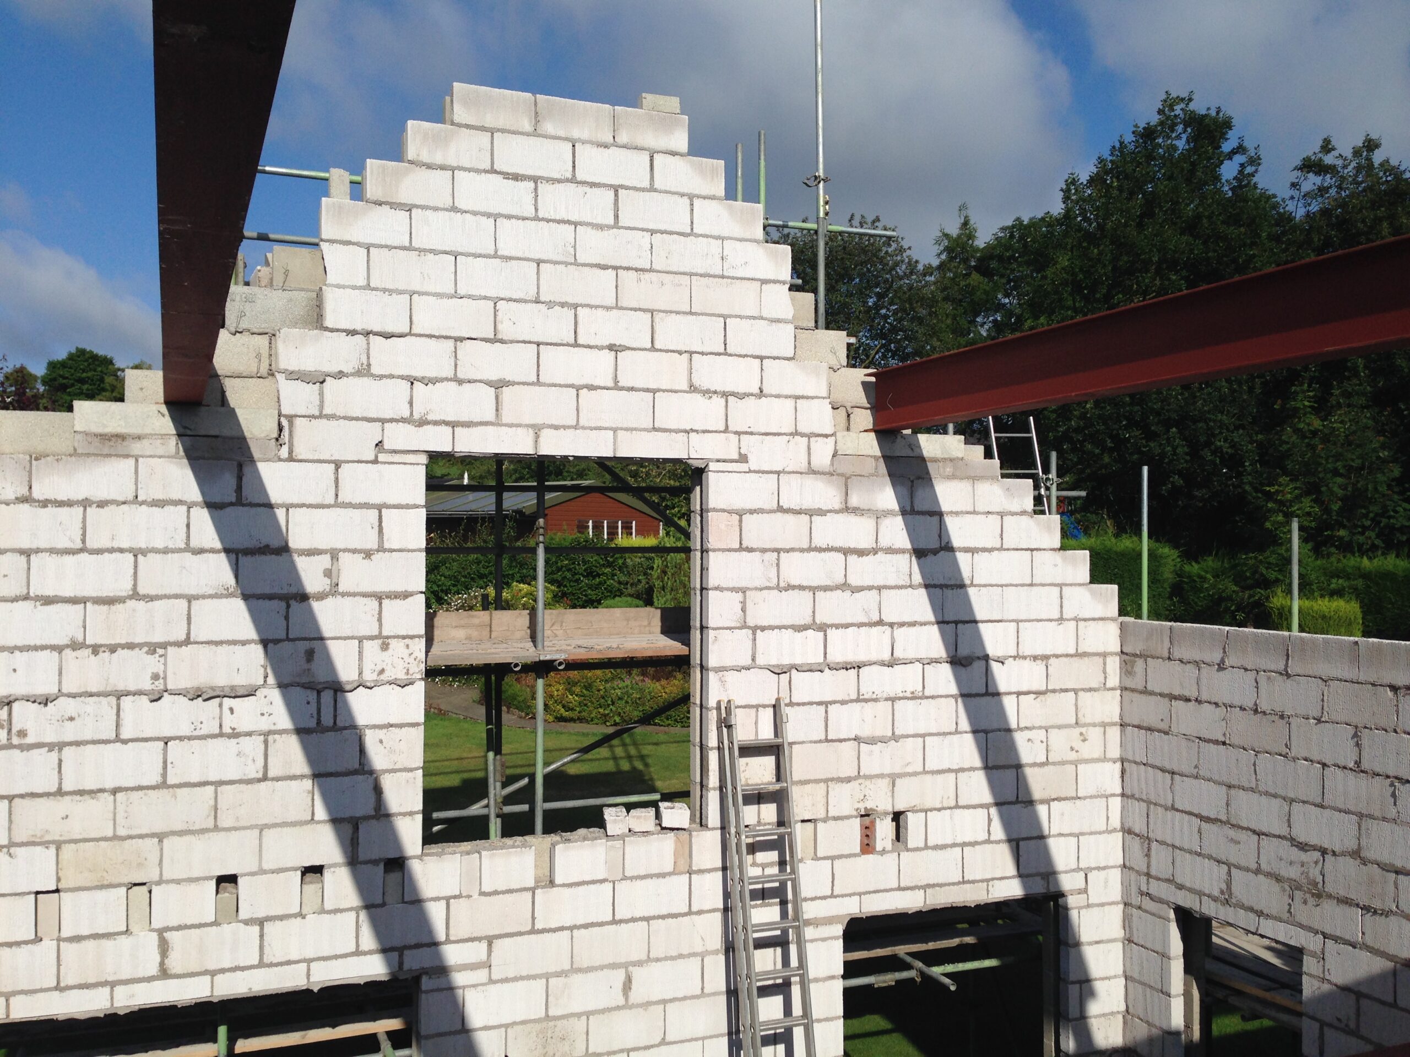
The Architect’s design allowed for ‘opening-up’ of the ground floor layout, creating an open-plan space incorporating kitchen, dining and informal living areas linked via bi-fold doors to the external spaces. This was made possible through the installation of a number of steel beams to allow removal of internal loadbearing walls to create the new open-plan space.
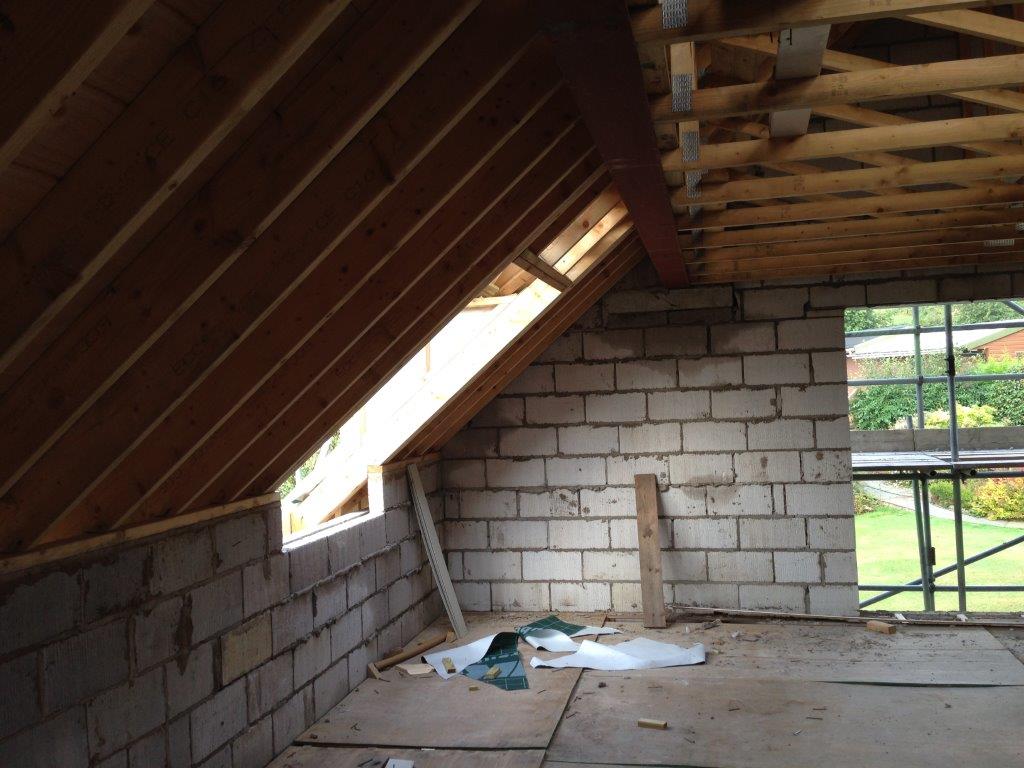
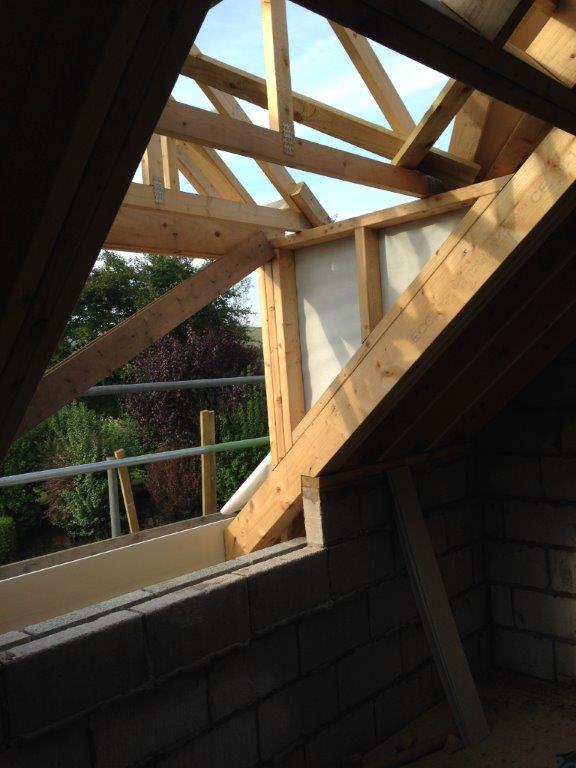
Further structural alterations and a rear extension allowed the creation of a new master bedroom complete with walk-through dressing area and en-suite bathroom. Three further bedrooms were enlarged and provided with en-suite bathrooms and the property was re-roofed to maximise available floor space at first floor level.
WHY WE’RE PROUD OF IT
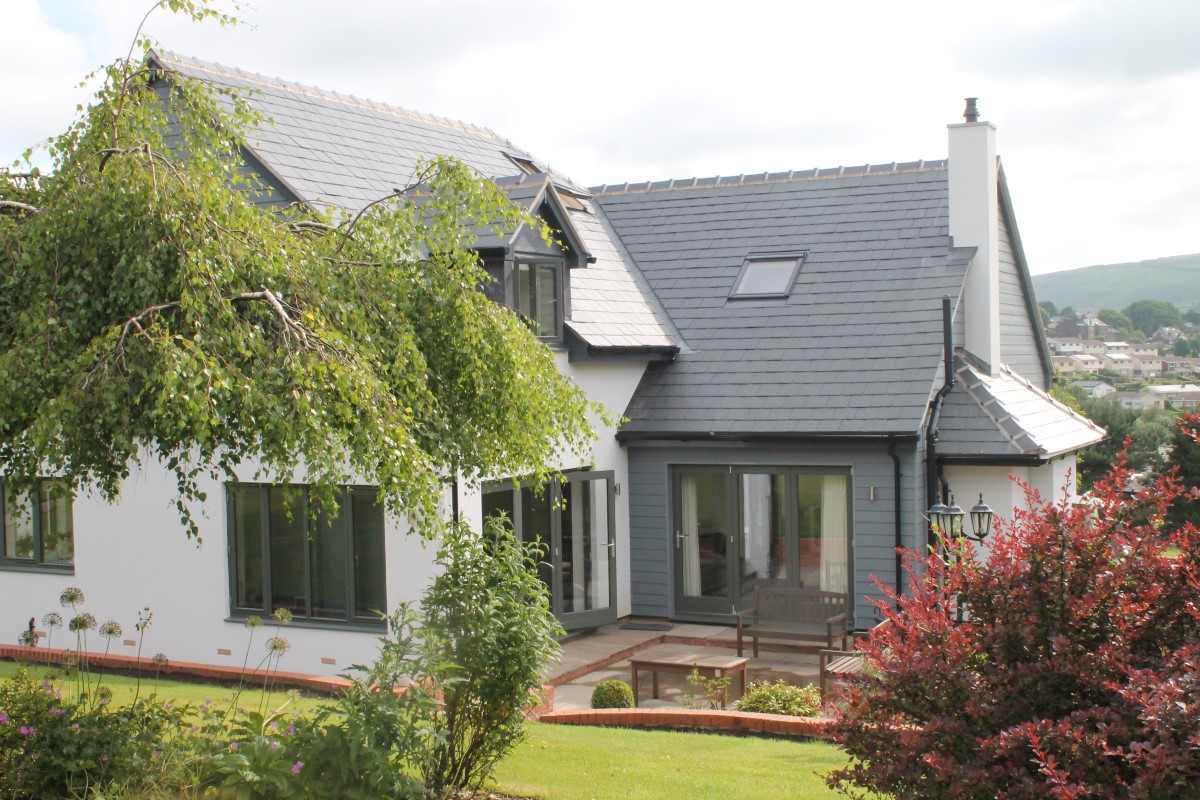
The structural alterations and extension allowed the Architect to achieve his ambitions for the property; creating an open-plan living space flooded with natural light that makes the most of the incredible views of the surrounding countryside. The extension was designed and constructed to blend harmoniously with the existing house and its surroundings