HOW WE GOT INVOLVED
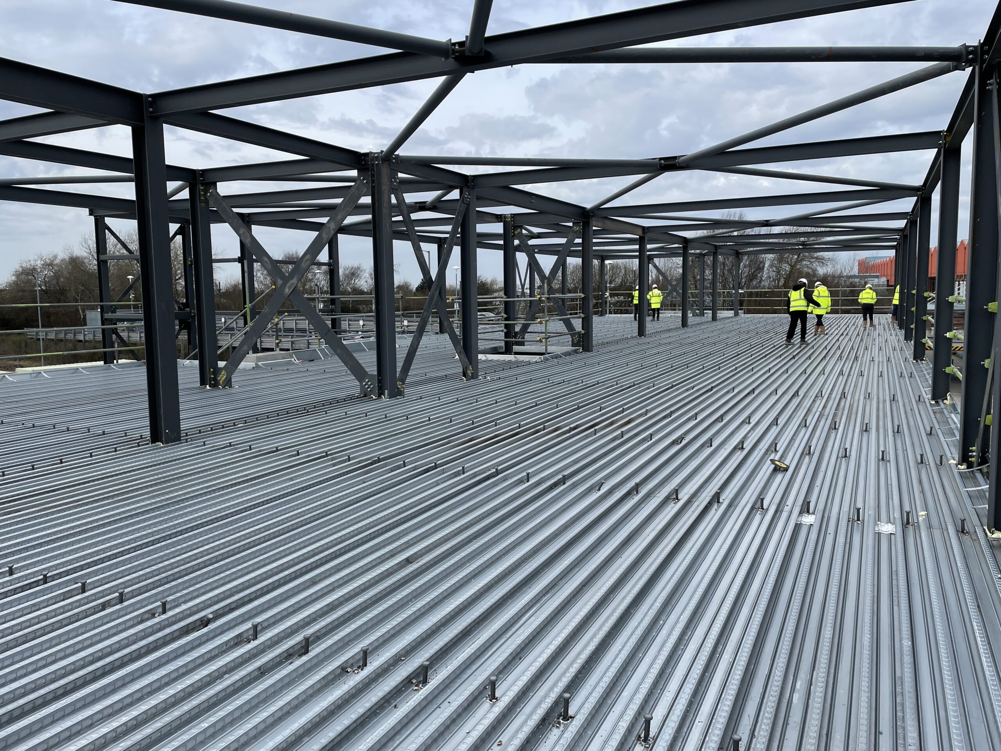
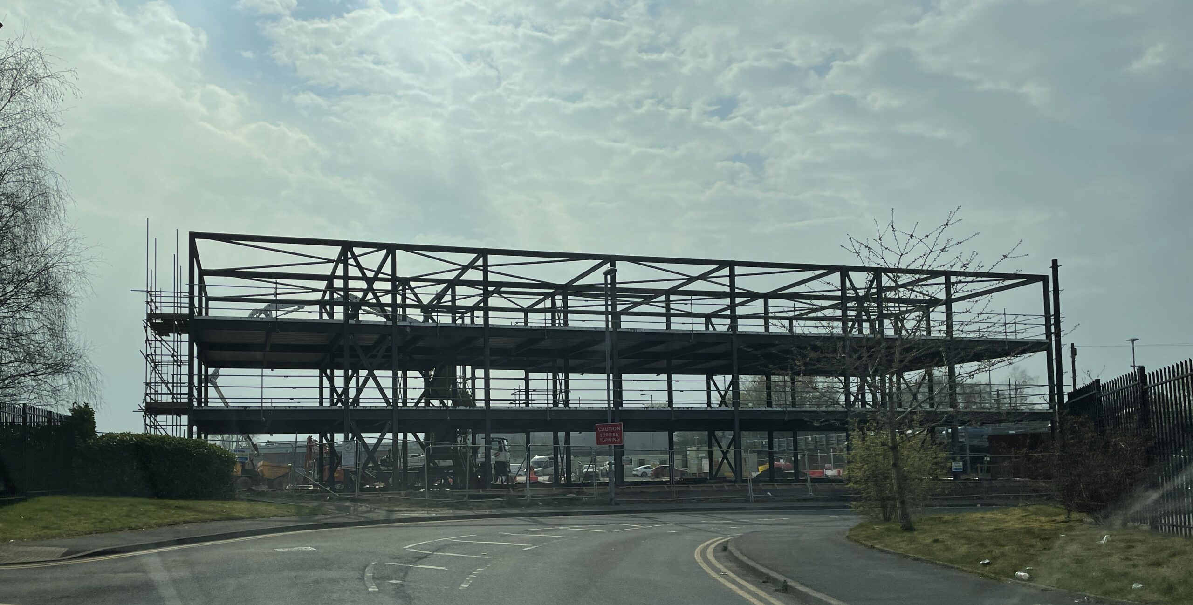
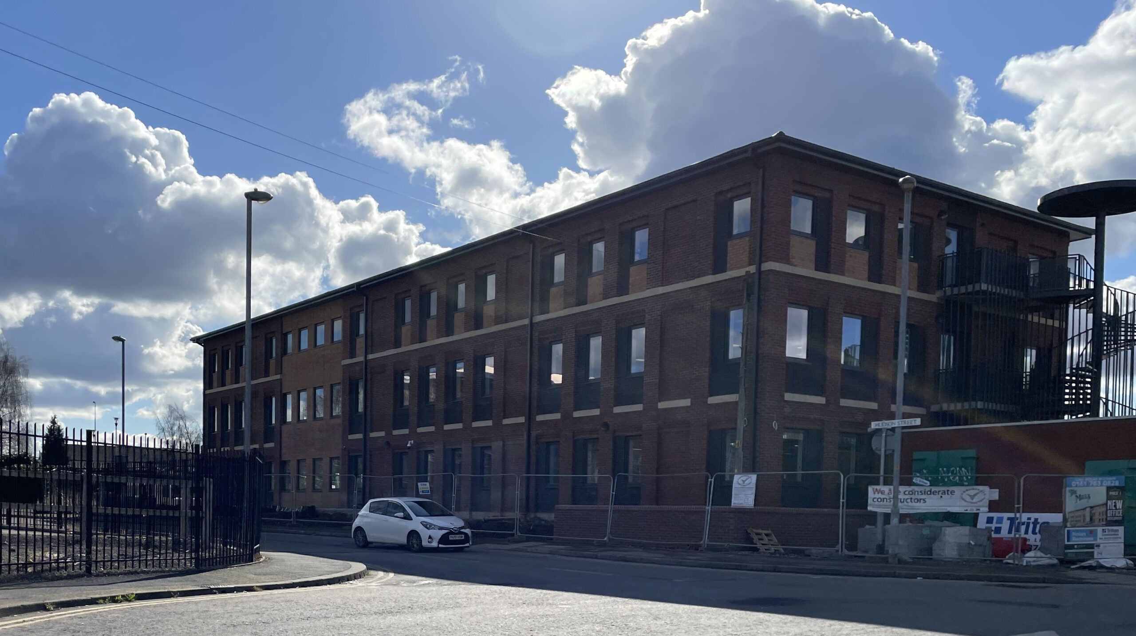
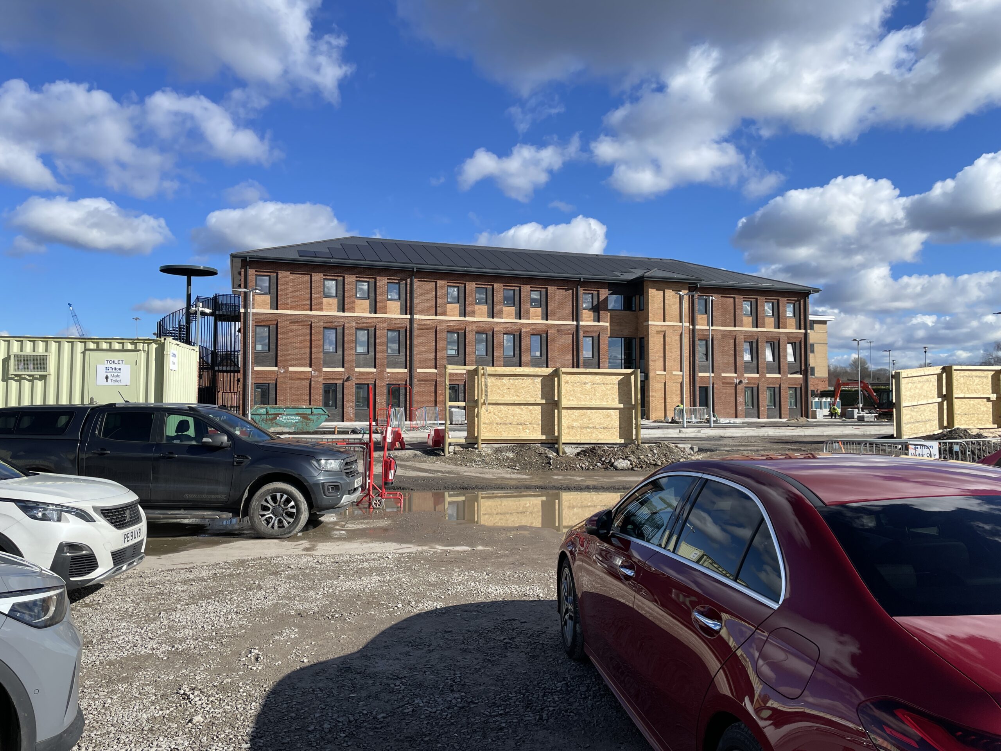
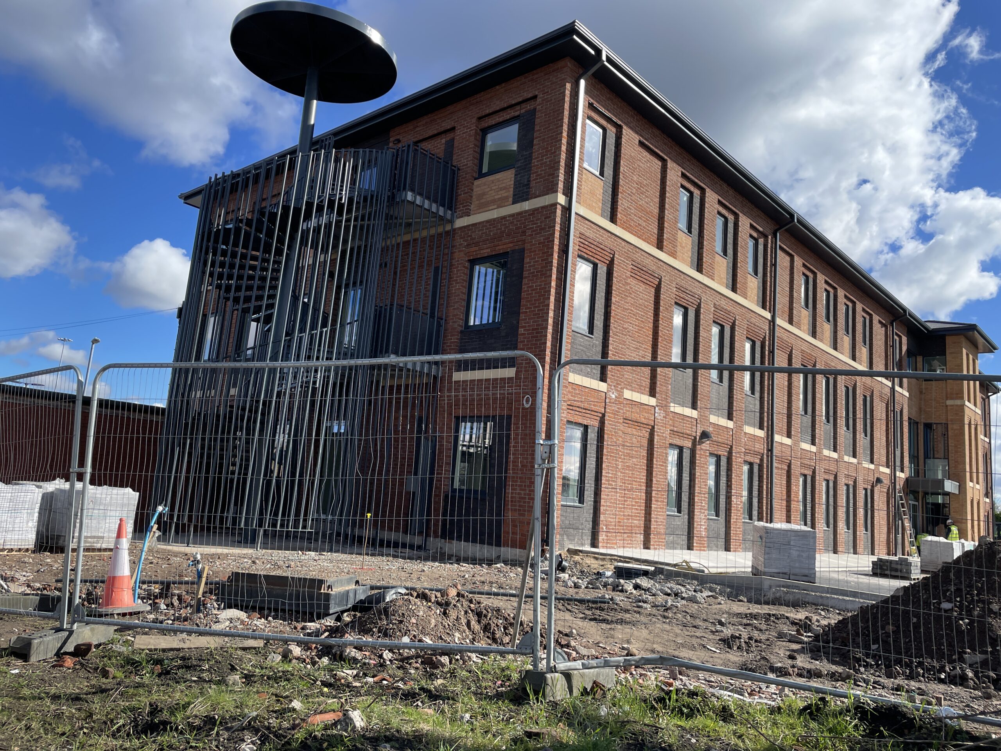
Our long-standing client engaged Edge Structural Design alongside Architect RGP to develop a three-storey building in Oldham. The project delivers approximately 20,000 square feet of high-quality office accommodation with associated car parking and EV fast charging stations, located close to the Metrolink tram and the M60 motorway network.
WHAT WE DID
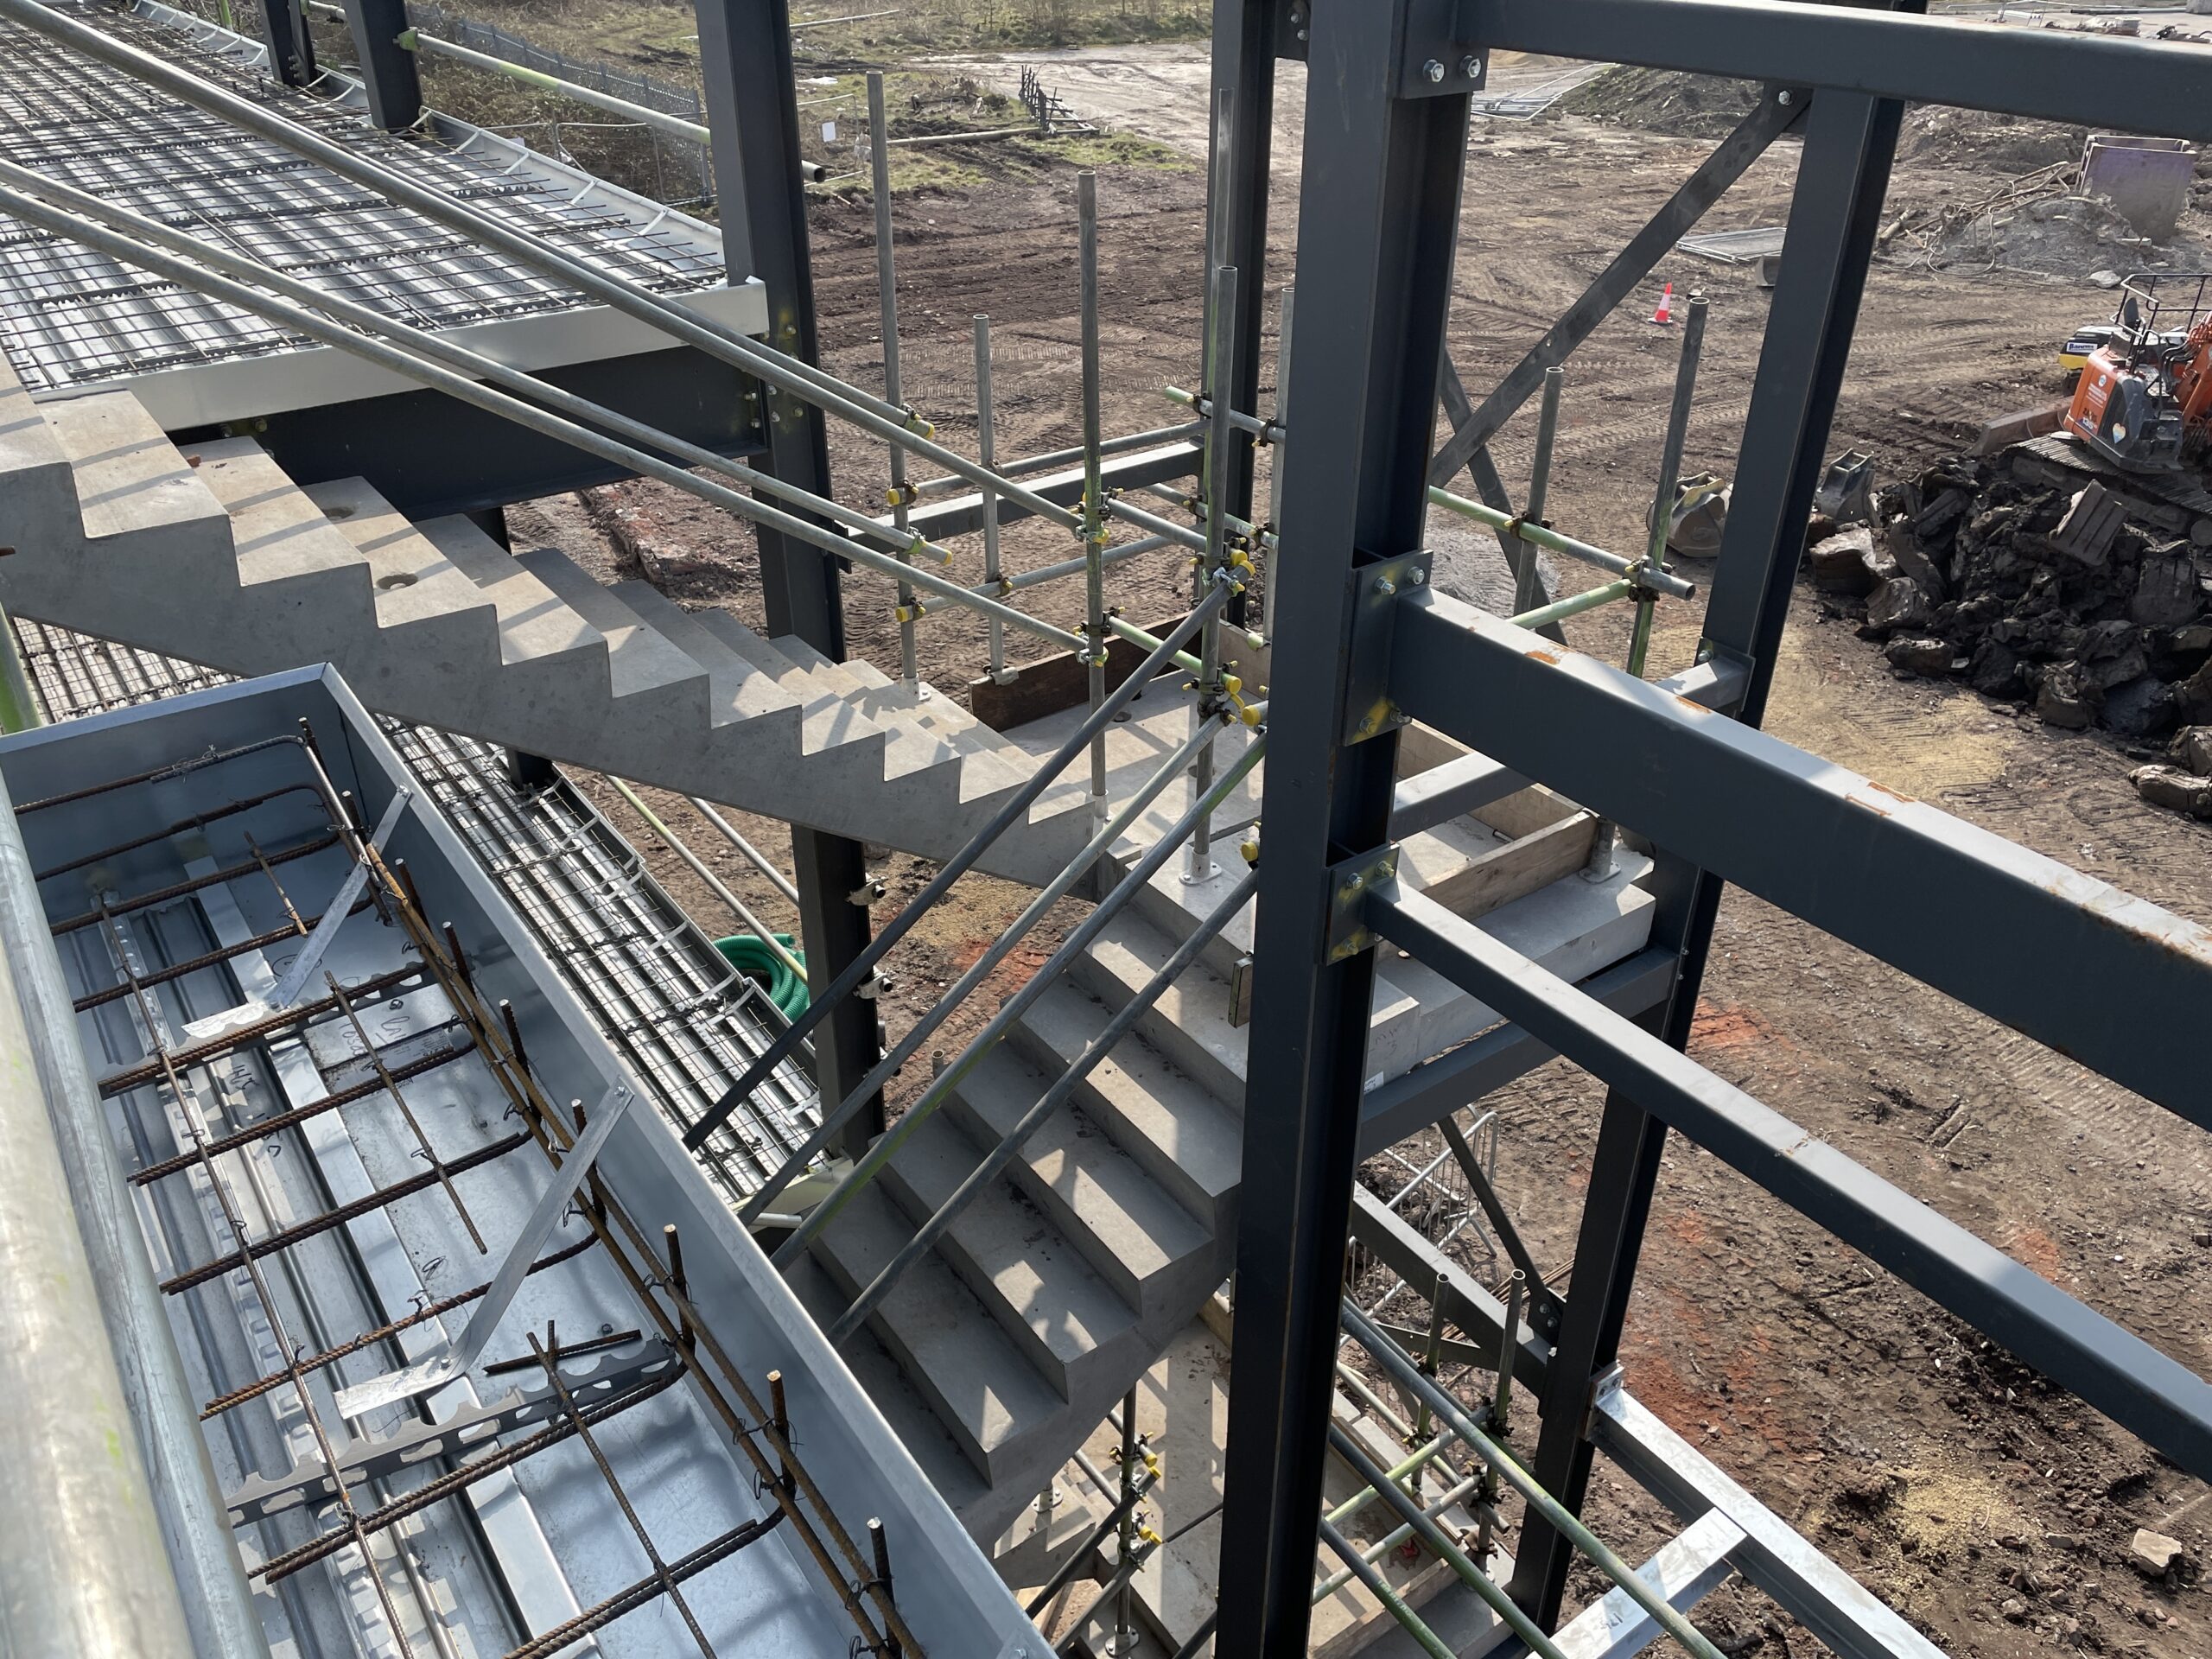
Working closely with the Architect, we created a structure inspired by Oldham’s historic mills. The building was designed to be robust yet open-plan, providing a light, airy office environment. Challenging and inconsistent ground conditions necessitated a piled foundation solution and a suspended ground floor slab. During site investigation we also identified a substantial unrecorded underground service running close to the proposed building, which was managed through coordination and design adjustments.
WHY WE’RE PROUD OF IT
Contributing to a contemporary reinterpretation of Oldham’s industrial heritage, Annie Kenney Mill enhances the local streetscape. The architectural brickwork and varied mortar tones, together with corbelled detailing around window openings, provide a high-quality finish that respects the area’s character.